

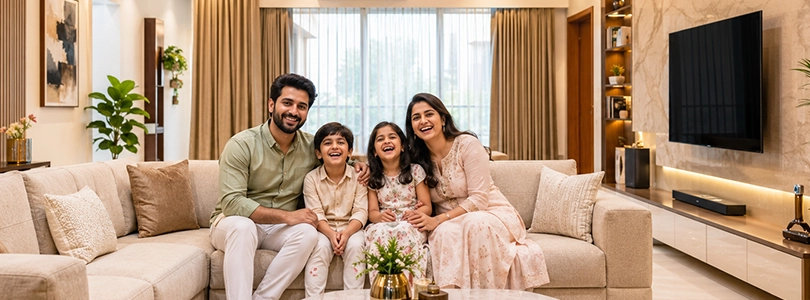
Efficient Floor Plans At Tharwani Pristinea Kharghar
The thoughtfully planned layouts at Tharwani Pristinea Kharghar maximize internal space while ensuring ample natural light and cross-ventilation. Every residence focuses on practical space utilization, creating a highly comfortable and peaceful lifestyle environment for modern families.
These low-density apartments offer efficient residential planning that balances daily functionality with private living. Reviewing the detailed dimensions shows how Pristinea Navi Mumbai provides optimized usable areas, helping you select the perfect apartment configuration.
- Vastu-Compliant Layouts: Entrance and room alignments configured to promote positive energy and daily harmony.
- Spacious Living Rooms: Expansive lounge and dining zones tailored for comfortable family gatherings.
- Functional Kitchen Spaces: Smartly arranged cooking areas featuring convenient attached utility sections.
- Open Balcony Spaces: Private outdoor areas designed to offer a serene spot for morning relaxation.
- Proportionate Master Bedrooms: Generously sized private bedrooms planned with optimal space for storage wardrobes.
- Intelligent Design: Strategic architectural planning that completely eliminates unnecessary dead space across the layout.
- Ventilated Bathrooms: Well-planned bath spaces equipped with reliable, quality modern fixtures and fittings.

Configuration & Pricing
| Configuration | Carpet Area | Price |
| 1 BHK | 388 SqFt | ₹ 75 Lakhs |
| 2 BHK | 549 SqFt | ₹ 1.05 Cr. |
Choosing a suitable layout at Tharwani Kharghar ensures long-term asset value and everyday comfort. Review the verified dimensions today to discover an apartment design that aligns seamlessly with your family’s modern residential requirements.